— CORNICES —

Custom Cornice Profiles

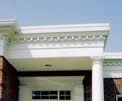
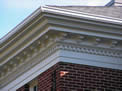
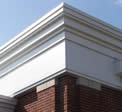
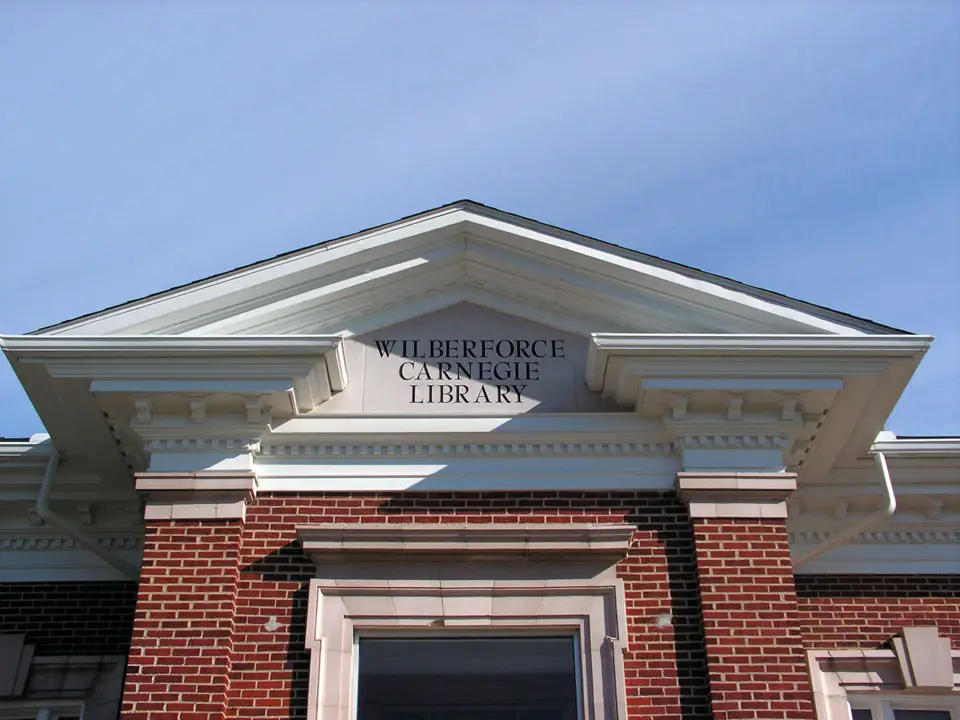
Aluminum cornices fabricated to match any architectural profile — built to last.

— CUSTOM & HISTORICAL —

Renovation, Restoration & Custom Work

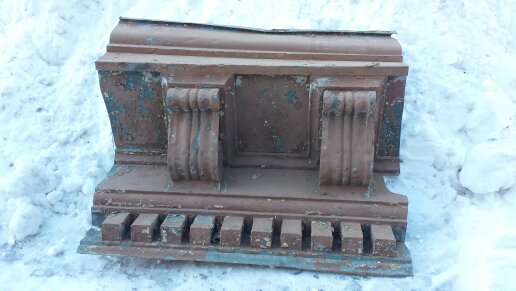
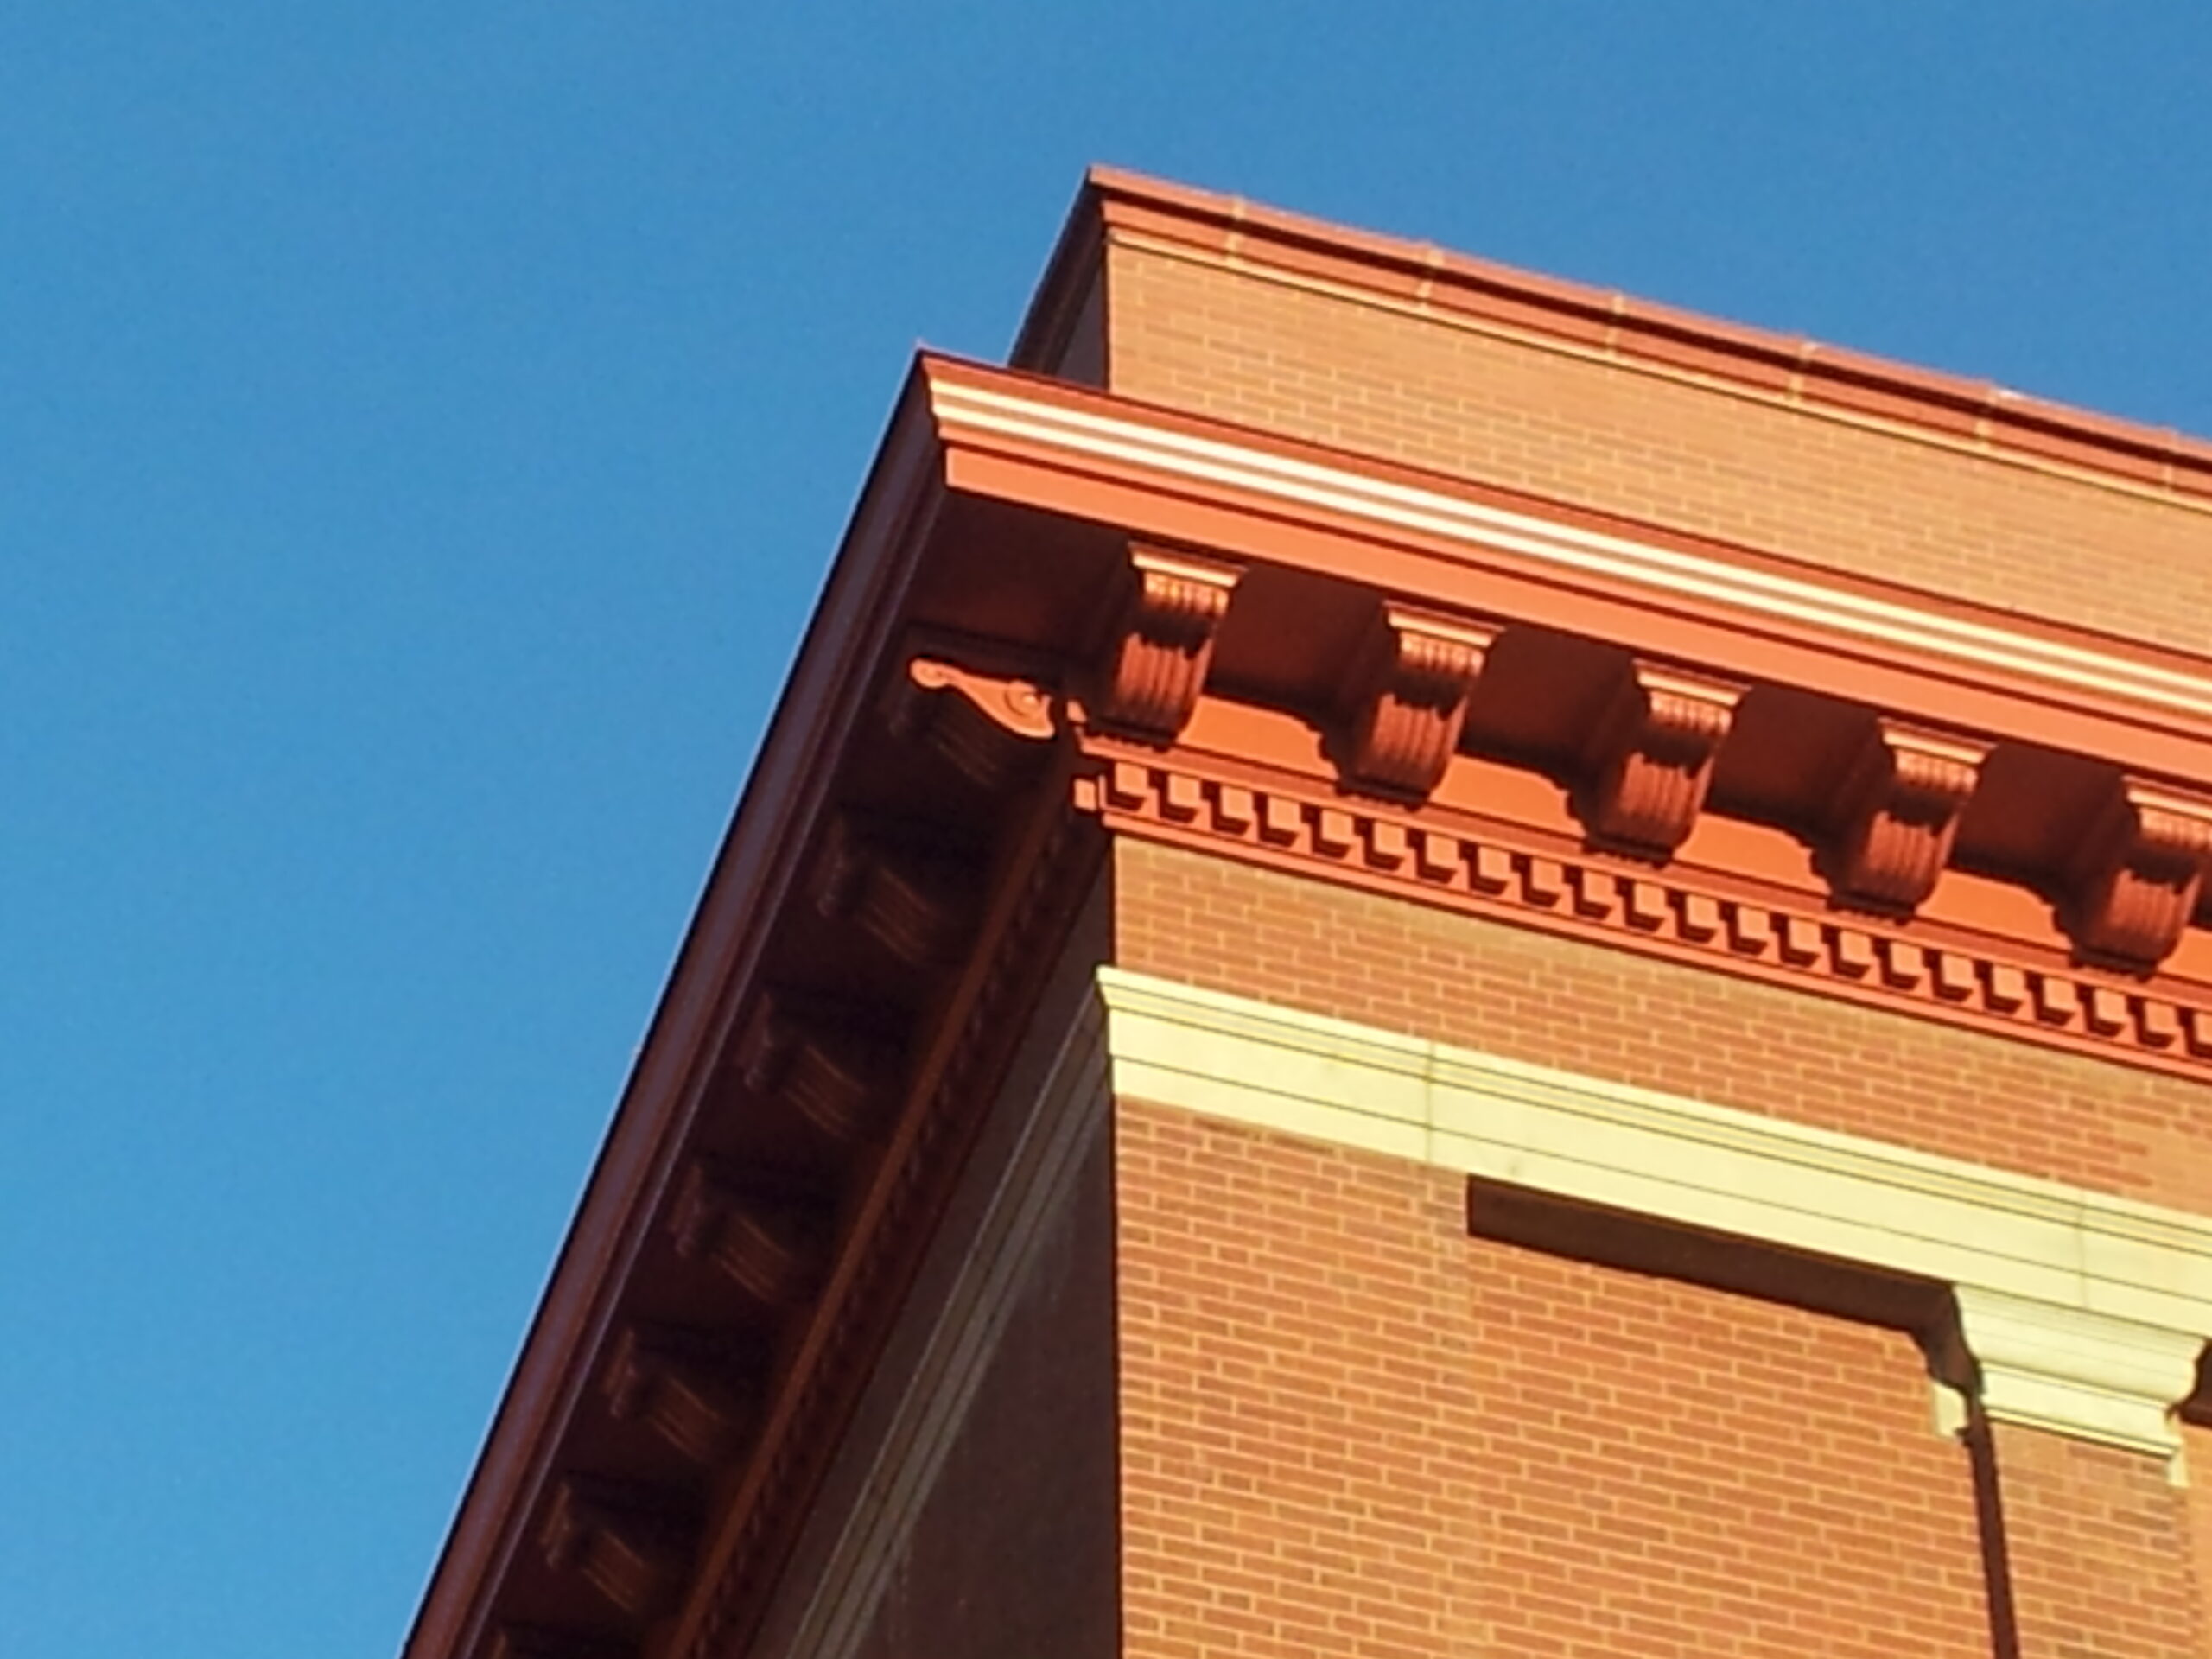
Our capabilities extend into the realm of renovation and duplication of existing profiles and designs. Historical cornice restorations and reproductions are a specialty at Décor Architectural, with the highest emphasis placed on maintaining the original architecture using modern technology.

From concept and design to fabrication and production, our technical knowledge and craftsmanship are built into a high-quality product for your application. We work with architects providing consultation and drawing capabilities — delivering proven methods built on over 35 years of experience.

Need something beyond our standard profiles? We build fully custom cornice systems to your exact specifications.

Before
After
— THE DÉCOR DIFFERENCE —

What Makes Our Cornice System the Best

Pre-Finished Aluminum

We start with pre-finished aluminum to deliver years of maintenance-free life. Dentils and brackets are fabricated from high-density urethane with an industrial paint finish and installed in our factory for precise spacing and alignment.

Built to Fit the Building

Shop drawings are made and buildings are field-measured to ensure a perfect fit. Each corner and peak is cut-to-length, mitered, and assembled in our shop — simplifying installation, reducing field time, and saving overall project cost.

Reduced Oil Canning

Oil canning is the unsightly wrinkling or waving of metal as it tries to move but is restricted. We have developed three proven techniques to reduce oil canning and deliver a cleaner, better-looking cornice line.

Our Three‑Part Approach

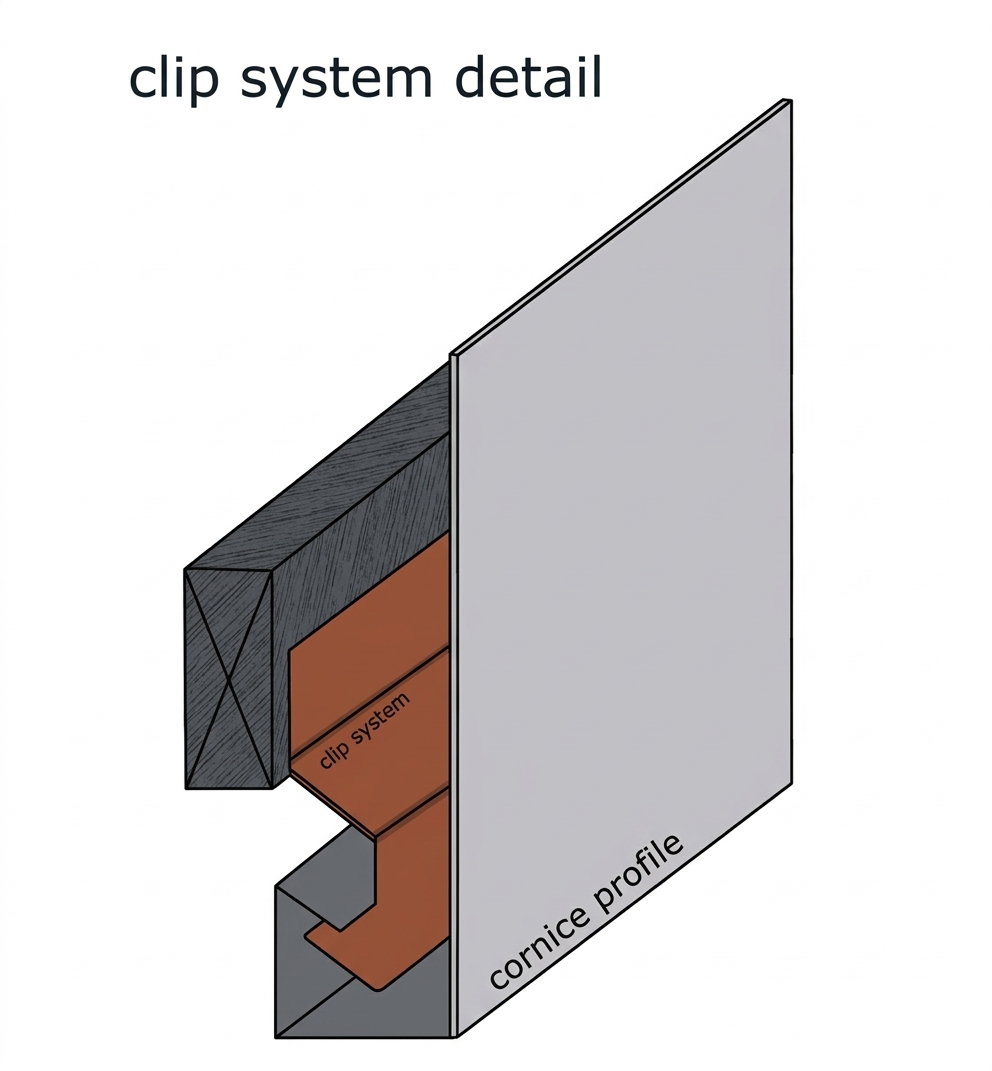
Clip System

We use a snap-trim clip that attaches to the building and the bottom of the cornice snaps into it. This allows the cornice to “float” on the building, accommodating natural metal movement.

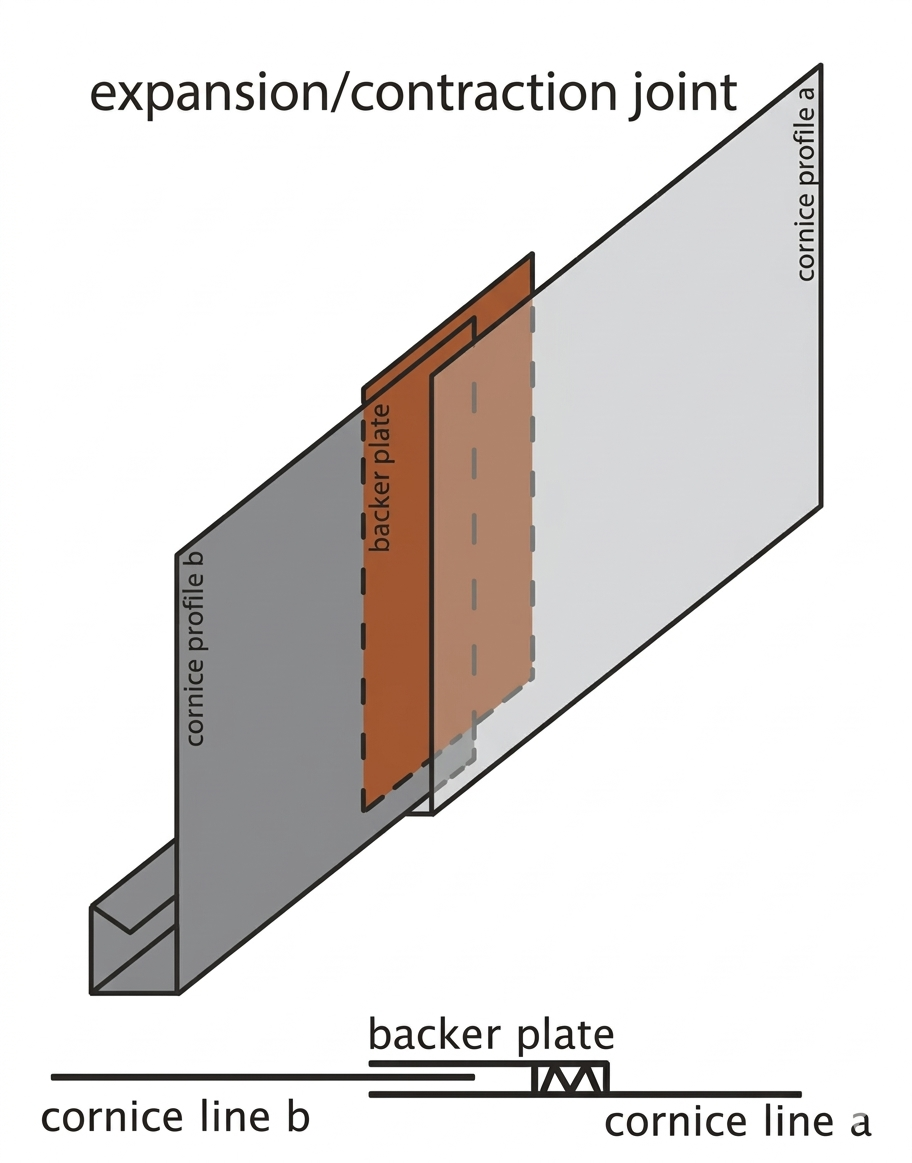
Expansion/Contraction Joint

Our cornice uses built-in expansion/contraction joints — a backer piece of metal laminated to one end of each cornice piece. As pieces are lapped 1”, the backer pinches the joint shut while allowing movement, thus reducing oil canning.

Laminated Foam Backer

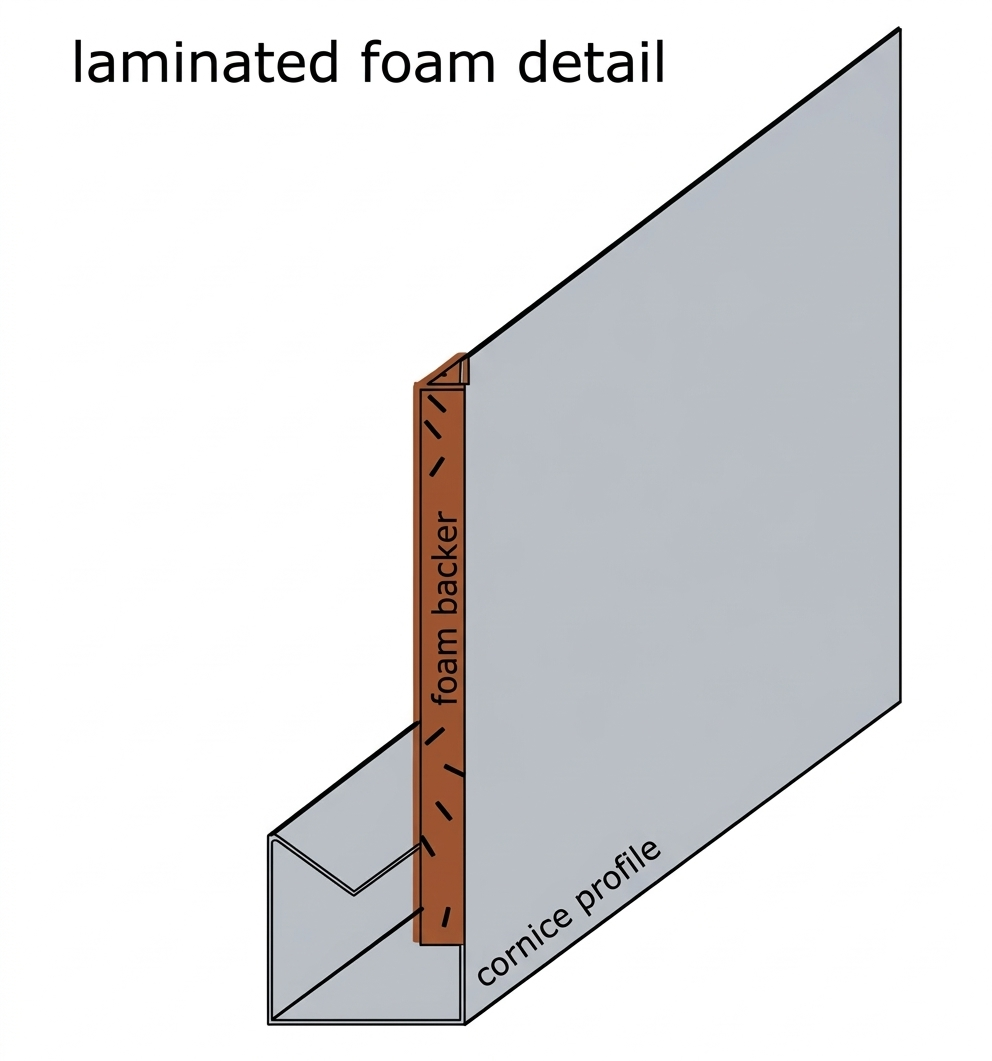
On wide, flat areas, Décor Architectural will laminate a ½”, ¾” or 1” urethane foam board to the back of the aluminum to reduce oil canning and add structural rigidity.

— THE FUNDAMENTALS —

What Is a Cornice?

The cornice is generally the uppermost section of molding just below a roof or along the top of a wall. Cornice molding refers to any horizontal decorative molding that crowns a building — and serves the practical purpose of preventing rainwater from running down the walls.

In modern architecture, decorative cornice molding makes a building appear more distinctive and adds to the overall vision of the architect. If you are planning a new project and looking for that special touch that will set your work apart, call the professionals at Décor Architectural.

With over 35 years of experience, we have the technical expertise as well as the architectural eye to meet your most demanding designs. Our metal cornice systems are ornamental, eye-catching, and built to accommodate the ever-changing needs of the market.

Scroll to Top

Ready to Elevate Your Building's Architecture?

Get in touch with our team today and let us bring your vision to life.

Privacy PolicyTerms & ConditionsRefund & Return Policy
© 2026 Décor Architectural Products · EST. 1989